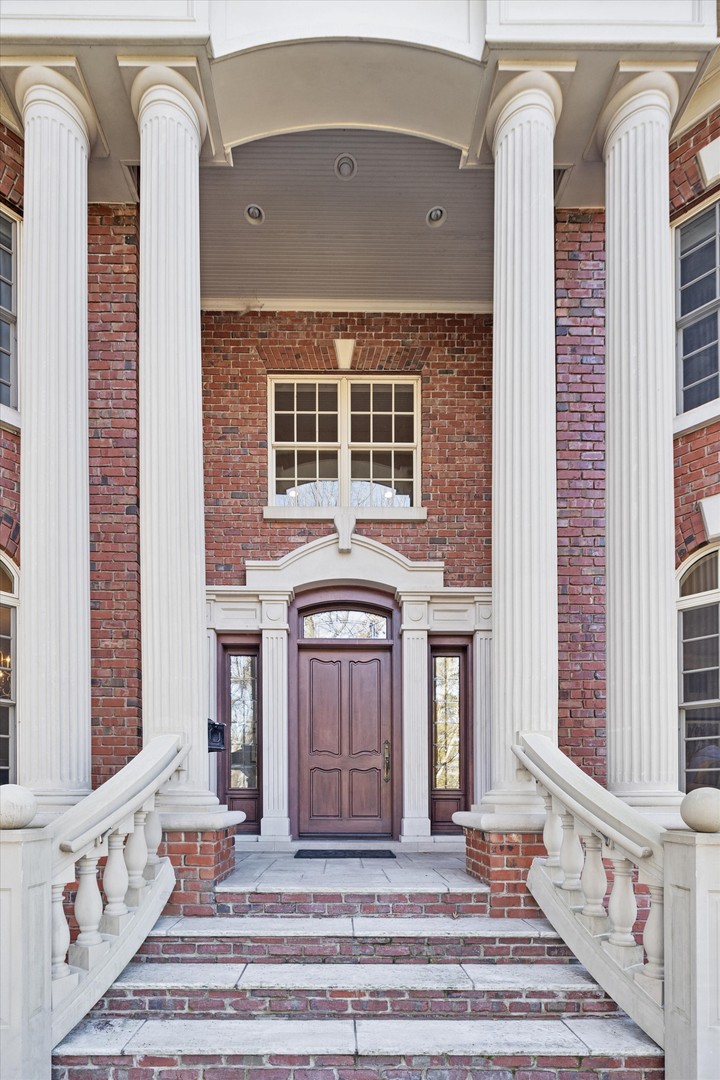
Property photo 1
Property photo 2
Property photo 3
Property photo 4
Property photo 5
6 Beds
5 Baths
6,979 sqft

$2,750,000

646 Riford Road, Glen Ellyn IL, 60137

Price per sqft$394.04
Built in2002
Property size6,979 sqft
Property typeResidential
Bought with Deb Ritter with Keller Williams Premiere Properties and Listed by Shelley Brzozowski with @properties Christie�s International Real Estate 847-772-4549

Overview

Sold

Closed

Listed Mar 10, 2026

Updated May 29


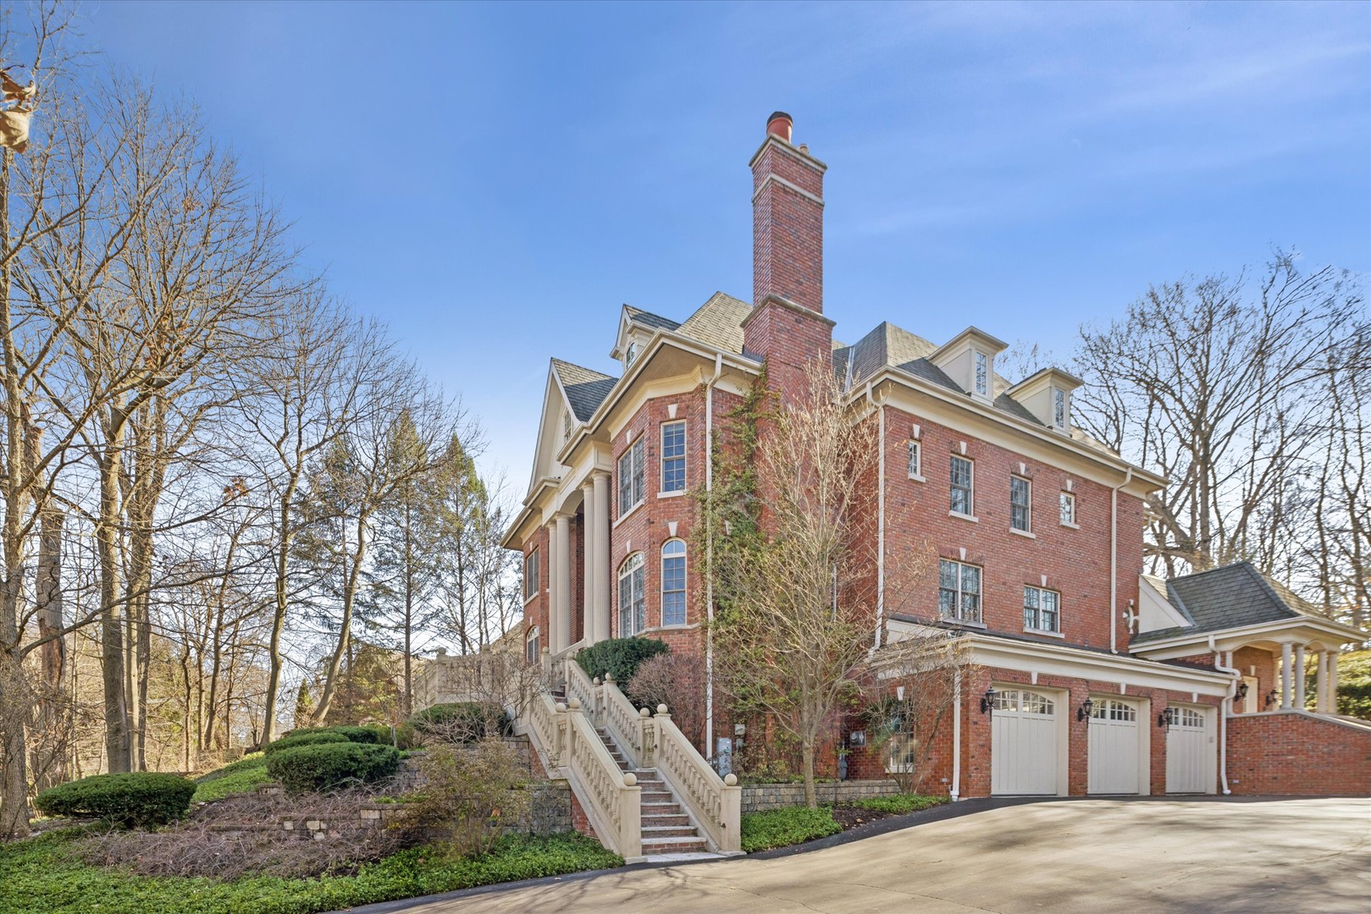
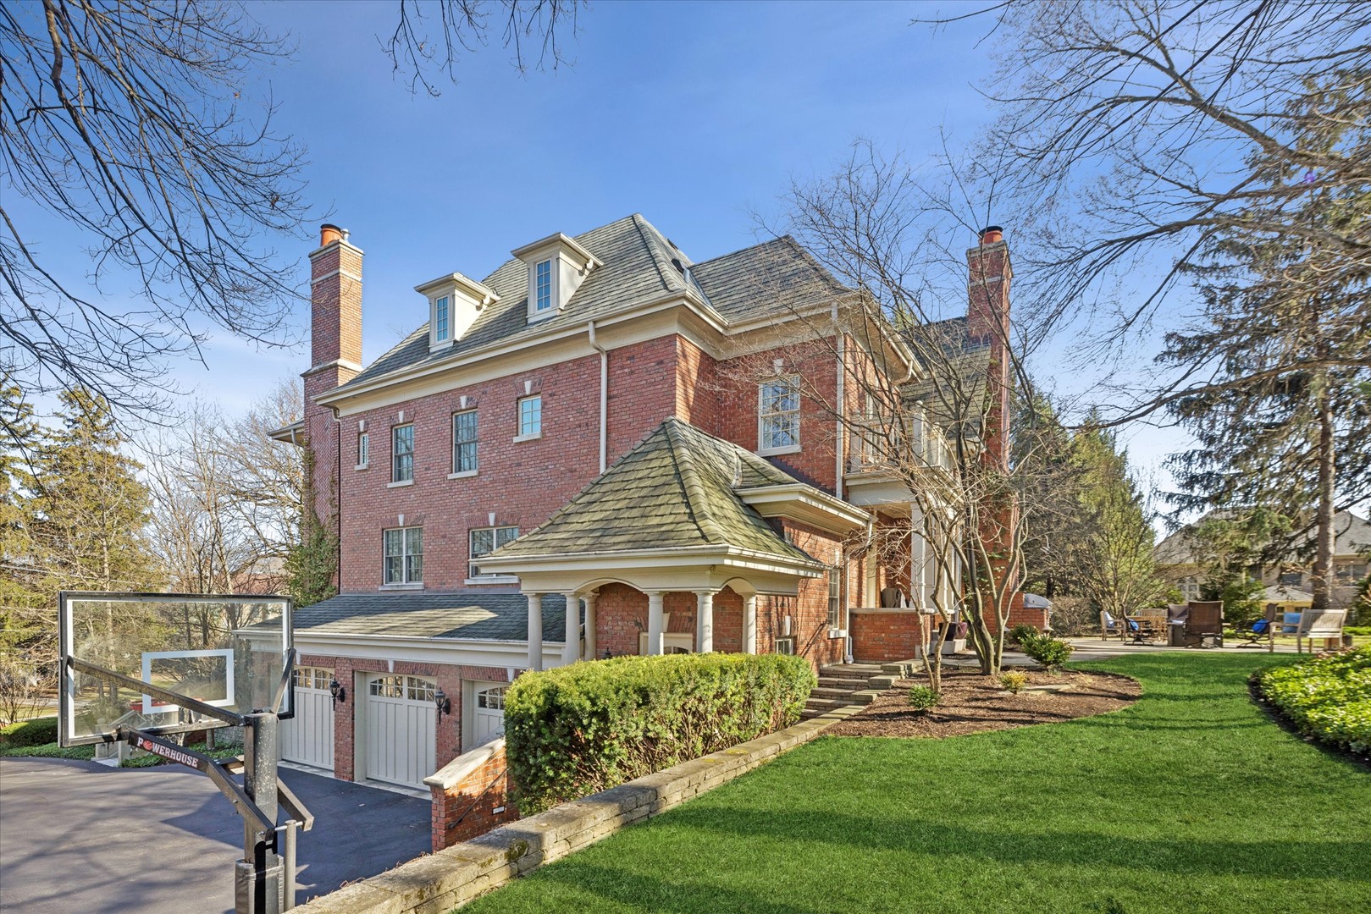
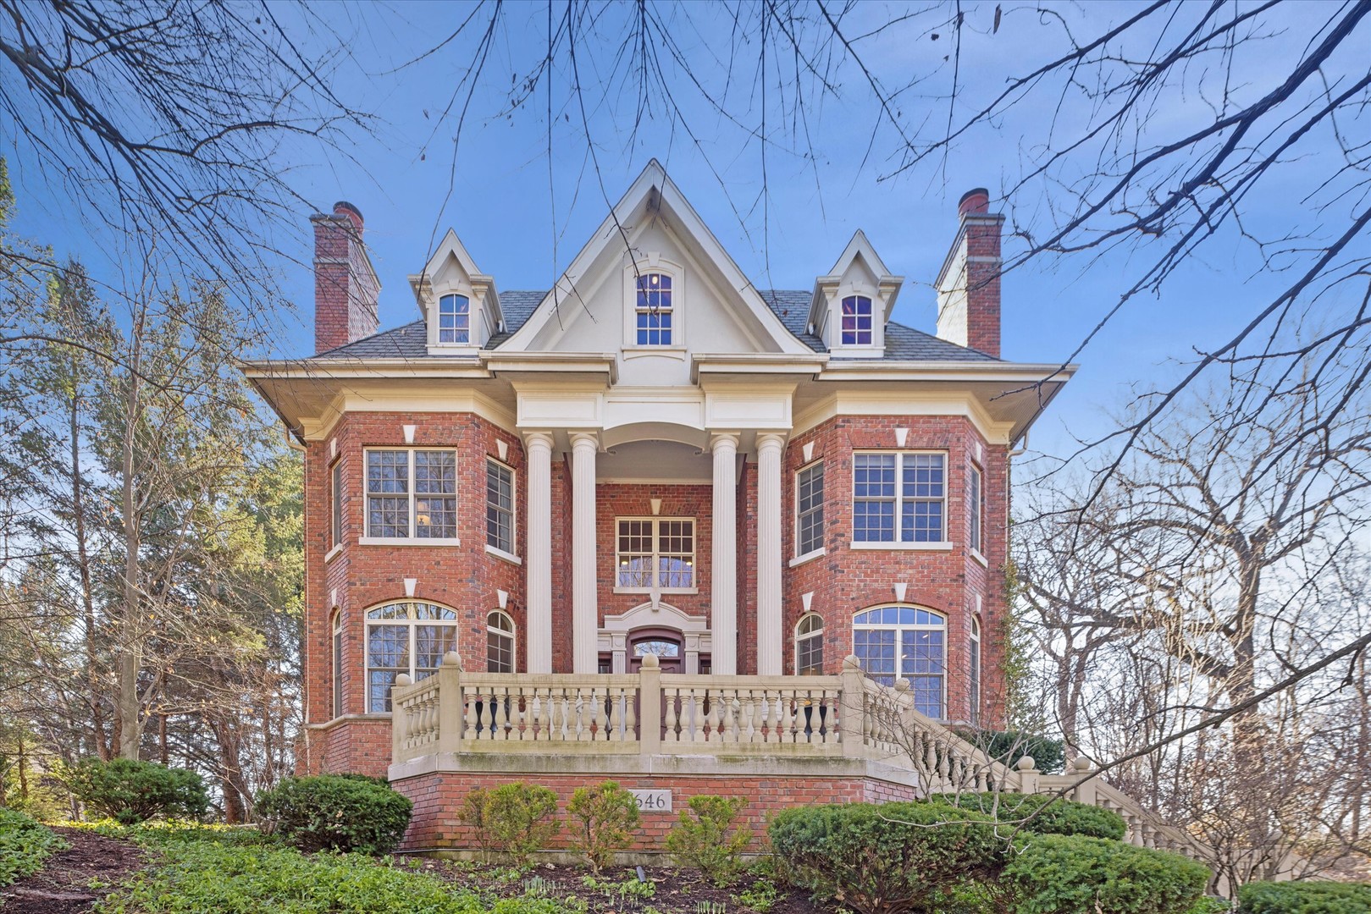
Majestically set on a wooded half-acre in Glen Ellyn's coveted Lake Ellyn neighborhood, this extraordinary 7,000-square-foot all-brick estate offers timeless architecture, exceptional craftsmanship, and an unrivaled walk-to-everything location near town, train, Lake Ellyn, Glenbard West High School, and the area's best dining and shops. Designed with both grandeur and livability in mind, the home features a gracious circular floor plan, soaring ceilings, expansive light-filled rooms, and exquisite custom millwork throughout. A dramatic center-entry foyer opens to stunning living and dining rooms, each anchored by a gas fireplace and framed by serene treetop views. At the heart of the home is the newly remodeled (2025) kitchen, designed by TKS of Glen Ellyn, showcasing rich custom cabinetry, a generous center island, Sub-Zero refrigeration, a six-burner Wolf range, steam oven, and walk-in pantry. Thoughtfully designed for both everyday living and elegant entertaining, the space also features a built-in desk area and flows seamlessly into the sunlit breakfast room. From there, step out to the tranquil screened porch. A spacious laundry room and oversized mudroom add exceptional convenience and functionality. The spectacular family room is a true architectural showpiece, highlighted by a soaring cathedral timber-truss ceiling reaching 20 feet, a dramatic masonry gas fireplace, wet bar, and custom entertainment center. French doors open to a screened porch and expansive paver patio overlooking the lush, private backyard an idyllic setting for indoor-outdoor living. A distinguished first-floor office with French doors and a wall of custom built-ins provides the perfect work-from-home retreat. Upstairs, the luxurious primary suite offers a serene sitting area, dual walk-in closets, and an spectacular bath featuring double vanities and an impressive 8' x 5' walk-in steam shower with dual controls. Three additional bedrooms include customized walk-in closets and beautifully updated en-suite and Jack-and-Jill baths (2019). The remarkable unfinished third floor offers soaring 14 foot peak ceilings and extraordinary flex space currently used for recreation and storage, it is ideal for a future golf simulator, studio, or additional living area. The walk-out lower level extends the home's exceptional living space with two additional bedrooms, a newly updated Jack-and-Jill bath, media room with custom built-ins, and kitchenette. Completing this impressive residence is a full home automation system and a heated four-car garage. Surrounded by picturesque grounds and unmatched in scale, craftsmanship, and location, this remarkable estate represents a rare opportunity to own one of Glen Ellyn's most distinguished homes.

Additional information

MLS® ID
12589036

Interior Features

Bedrooms
6
Bathrooms
5
Fireplace
Yes
Cooling
Yes
Heating
Yes
Basement
Yes

Exterior Features

Lot Size
0.53 Acres

Other Property Details

Taxes
$40,893
Tax Frequency
Annually
Garage
Yes
MLS provider logo

Bought with Deb Ritter with Keller Williams Premiere Properties and Listed by Shelley Brzozowski with @properties Christie�s International Real Estate 847-772-4549

The data relating to real estate for sale on this website comes in part from the Broker ReciprocitySM Program of Midwest Real Estate Data. Real estate listings held by brokerage firms other than Annamarie Moisé are marked with the Broker ReciprocitySM logo or the Broker ReciprocitySM thumbnail logo (a little black house) and detailed information about them includes the name of the listing brokers.

Based on information submitted to the  MLS GRID for MRED 5/29/2026. All data is obtained from various sources and may not have been verified by broker or MLS GRID. Supplied Open House Information is subject to change without notice. All information should be independently reviewed and verified for accuracy. Properties may or may not be listed by the office/agent presenting the information. IDX information is provided exclusively for consumers’ personal non-commercial use, and may not be used for any purpose other than to identify prospective properties consumers may be interested in purchasing. Data is deemed reliable but is not guaranteed by MTP or MRED. The use of the MRED Data may be subject to an end-user license agreement prescribed by the Member Participant’s applicable MLS if any and as amended from time to time. Properties displayed may be listed or sold by various participants in the MLS. Properties displayed may be listed or sold by various participants in the MLS.

©2026 Listings Courtesy of MRED as distributed by MLS GRID. All rights reserved.

Data is refreshed every 3 hours. Listing last updated 2:11 PM UTC on 5/29/2026. 

DMCA Notice


Powered by Luxury Presence

