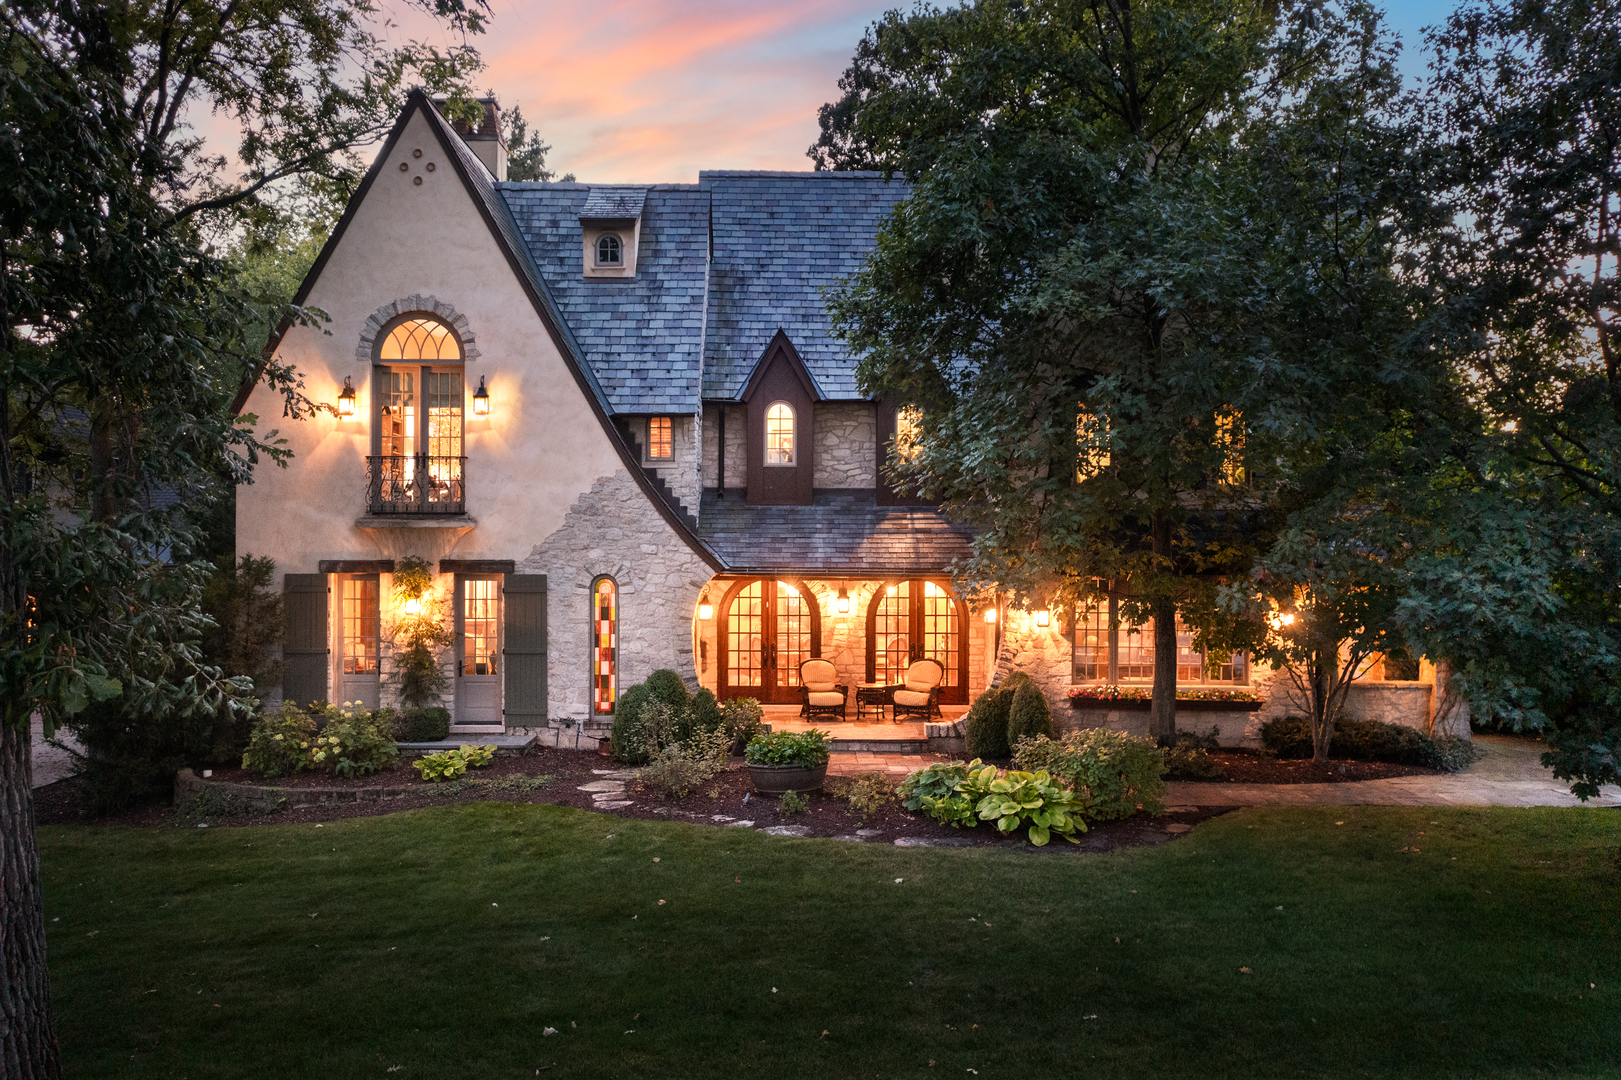
Property photo 1
5 Beds
8 Baths
7,375 sqft

$3,869,000

21 Forest Avenue, Naperville IL, 60540

Price per sqft$524.61
Built in2007
Property size7,375 sqft
Property typeResidential
Bought with Stephanie Weiss with Artizen Realty LLC and Listed by Bridget Salela with Coldwell Banker Realty 630-220-0857

Overview

Sold

Closed

Listed Oct 16, 2025

Updated May 29

Welcome to a masterpiece of luxury living, where craftsmanship reaches its pinnacle with this custom-built residence by Barczi Builders, completed in 2011. Spanning an impressive 7,375 sq ft above grade, with an additional 3,888 sq ft in the basement, this home is a timeless marvel of design and elegance, perfectly situated on a generous 101 x 174 lot just blocks from the heart of Downtown Naperville and all three award winning schools. Every inch of this home has been meticulously designed to provide an unmatched living experience. The residence features five spacious bedrooms, each with its own ensuite bathroom and walk-in closet, ensuring the utmost privacy and convenience for both you and your guests. With a total of 7.5 baths, no detail has been overlooked in catering to the most discerning tastes. Step inside to be greeted by hand-scraped walnut floors, exuding warmth and opulence throughout the home. Dual staircases lead to the second floor, offering both functionality and a grand sense of space. The first floor is thoughtfully designed with both a full and a half bathroom, adding to the convenience and practicality of this luxurious home. The kitchen is a culinary masterpiece, featuring custom Alder cabinets by Joliet Cabinet Company and top-of-the-line appliances. The kitchen seamlessly flows into a cozy hearth room with a double sided fireplace in the breakfast nook, perfect for enjoying a quiet morning or gathering with family. Adjacent to the kitchen, the separate dining room overlooks a private courtyard with a fireplace, creating an idyllic setting for upscale social gatherings. The primary bedroom is a sanctuary of relaxation, boasting a steam shower, a serene sitting room, and a luxurious copper tub that faces a stunning double-sided fireplace. The sitting room, overlooking the backyard, offers a tranquil retreat within your home. The basement is an entertainment haven, featuring a home theater, a full bath, a workout room, a temperature-controlled wine cellar, and a bar area designed for socializing. The soundproof music studio and multiple storage spaces add to the home's versatility. The exterior of the home is as impressive as the interior, with a timeless slate roof, a stone and stucco facade, and a blue stone patio complete with a grilling area. Practical features such as radiant heat in multiple areas, a CONTROL 4 system with speakers throughout, an ADT alarm, central vacuum, exterior lighting, and an irrigation system ensure that every modern convenience is at your disposal. A private home office with a separate entrance offers both privacy and convenience for those who work from home. The residence is also equipped for an elevator, currently used as closets, with the potential to service all three floors. The basement has the option for a sixth bedroom, further enhancing the home's flexibility. One of the garages includes a private staircase to the basement level, adding to the home's functionality. For those seeking even more space, the adjacent lot is available for an additional cost, offering an additional 75x174 ft of space with a fire pit, putting green, and fenced-in area. This residence is not just a home; it is an exquisite work of art, designed to elevate your living experience to unparalleled heights. Welcome to a lifestyle of luxury where every detail has been meticulously crafted to create a home of timeless beauty and elegance. Welcome home!

Additional information

MLS® ID
12497564

Interior Features

Bedrooms
5
Bathrooms
8
Fireplace
Yes
Cooling
Yes
Heating
Yes
Basement
Yes

Exterior Features

Lot Size
0.4 Acres

Other Property Details

Taxes
$48,232
Tax Frequency
Annually
Garage
Yes
MLS provider logo

Bought with Stephanie Weiss with Artizen Realty LLC and Listed by Bridget Salela with Coldwell Banker Realty 630-220-0857

The data relating to real estate for sale on this website comes in part from the Broker ReciprocitySM Program of Midwest Real Estate Data. Real estate listings held by brokerage firms other than Annamarie Moisé are marked with the Broker ReciprocitySM logo or the Broker ReciprocitySM thumbnail logo (a little black house) and detailed information about them includes the name of the listing brokers.

Based on information submitted to the  MLS GRID for MRED 5/29/2026. All data is obtained from various sources and may not have been verified by broker or MLS GRID. Supplied Open House Information is subject to change without notice. All information should be independently reviewed and verified for accuracy. Properties may or may not be listed by the office/agent presenting the information. IDX information is provided exclusively for consumers’ personal non-commercial use, and may not be used for any purpose other than to identify prospective properties consumers may be interested in purchasing. Data is deemed reliable but is not guaranteed by MTP or MRED. The use of the MRED Data may be subject to an end-user license agreement prescribed by the Member Participant’s applicable MLS if any and as amended from time to time. Properties displayed may be listed or sold by various participants in the MLS. Properties displayed may be listed or sold by various participants in the MLS.

©2026 Listings Courtesy of MRED as distributed by MLS GRID. All rights reserved.

Data is refreshed every 3 hours. Listing last updated 2:25 PM UTC on 5/29/2026. 

DMCA Notice


Powered by Luxury Presence

