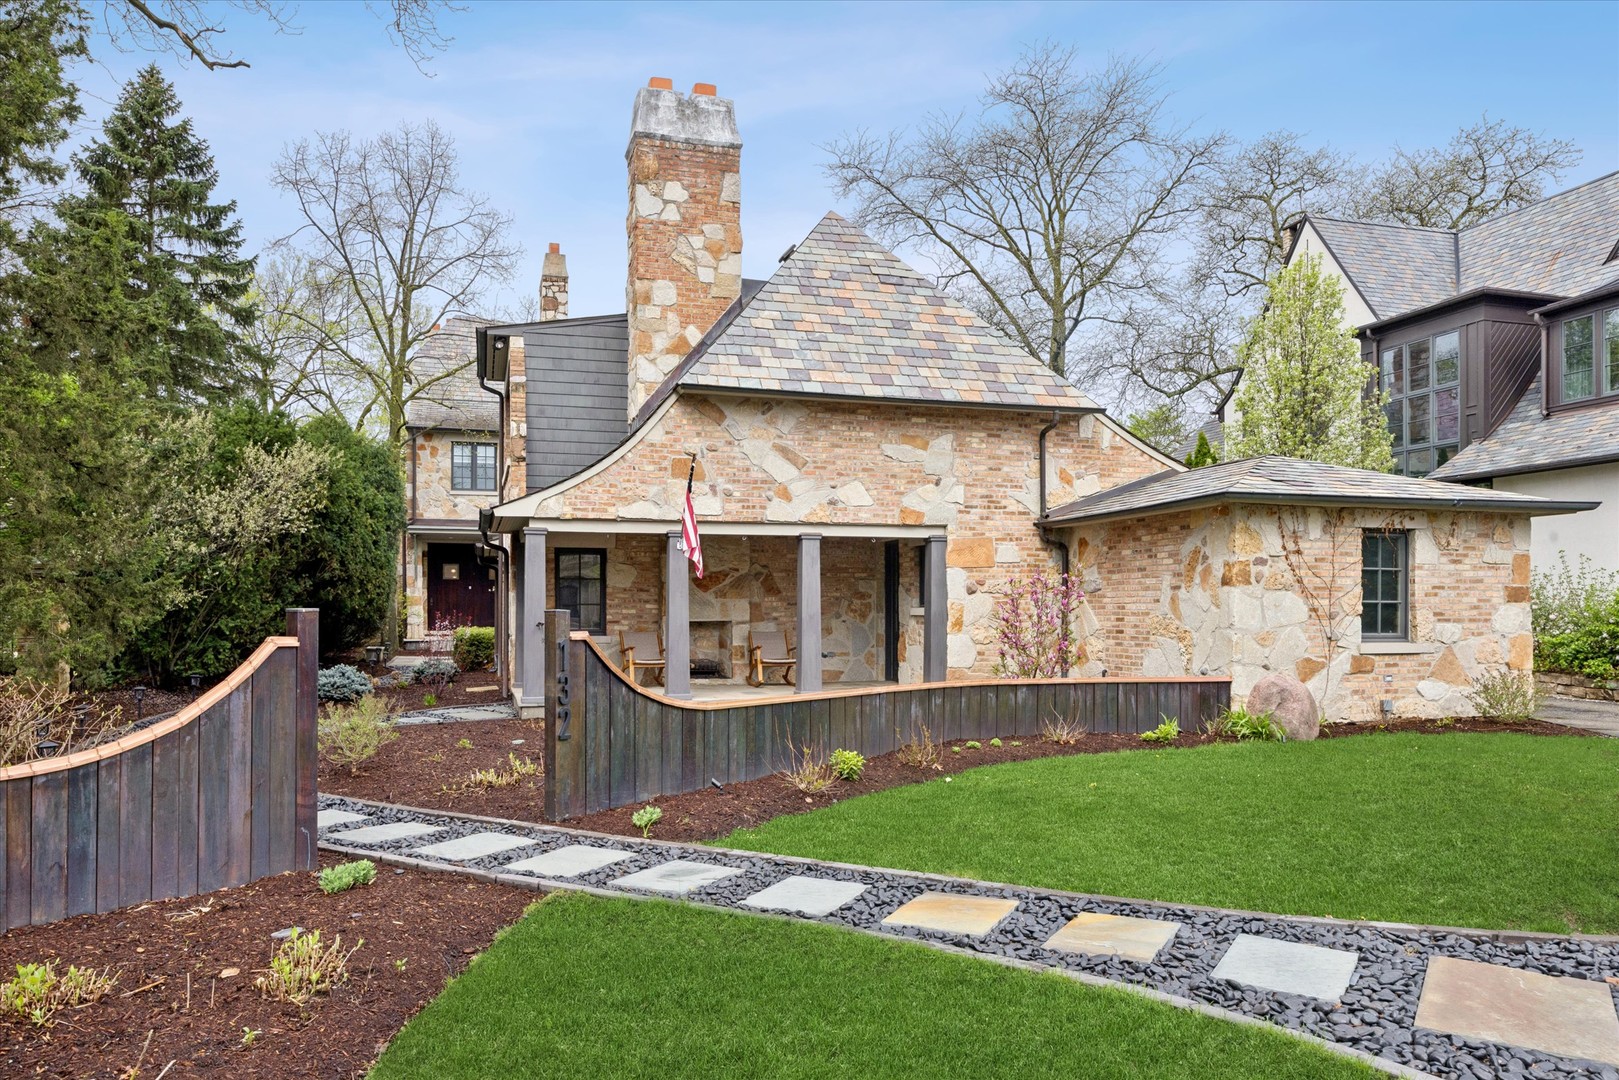
Property photo 1
6 Beds
8 Baths
9,612 sqft

$5,300,000

132 S Park Avenue, Hinsdale IL, 60521

Price per sqft$551.39
Built in2008
Property size9,612 sqft
Property typeResidential
Bought with Sarah Swanson with Compass and Listed by Dawn McKenna with Coldwell Banker Realty 630-546-3763

Overview

Sold

Closed

Listed Apr 29, 2026

Updated 3 weeks ago

A truly one-of-a-kind architectural residence in the heart of Hinsdale, where timeless materials, modern design, and extraordinary amenities come together in unforgettable fashion. Spanning three levels with over 9,000 sq ft of finished living space, this 6-bedroom, 6.2-bath estate offers a rare combination of character, craftsmanship, and lifestyle-driven features-including a private underground tunnel connecting the home to the detached 3-car garage. From the moment you enter, the home makes a striking impression. A dramatic foyer with its own fireplace, custom hammered metal feature walls, and sculptural lighting sets the tone. Rich textures-exposed brick, natural stone, and wide-plank hardwood floors-carry throughout the home, creating warmth and depth at every turn. The main level is designed for both everyday living and elevated entertaining. A chef's kitchen anchors the space with a Wolf 6-burner range, SubZero refrigeration, dual Cove dishwashers, and an oversized island, complemented by a fully equipped scullery kitchen with additional Wolf and Miele appliances. The adjacent family room stuns with vaulted, beamed ceilings, a dramatic stone fireplace, and French doors opening to the patio and expansive backyard. Formal living and dining rooms-each with their own fireplace-offer refined gathering spaces. The main level primary suite is a private retreat, complete with direct outdoor access, a spa-caliber bath featuring an infinity soaking tub and a striking curved glass shower with multiple rain heads and body sprays, and a custom walk-in closet with built-ins and vanity. Upstairs, a sunlit landing creates an airy, atrium-like setting. Bedrooms are thoughtfully designed with ensuite baths and walk-in closets, including playful hidden doors leading to a shared entertainment space-ideal for today's flexible living. A third-floor loft and additional bedroom provide even more versatility. The lower level is in a class of its own-designed for recreation, wellness, and entertaining. Highlights include a full lounge and bar area, temperature-controlled wine room, golf simulator, dedicated fitness zone with climbing wall and yoga space, and expansive media and recreation areas. Outside, the fully fenced backyard offers generous green space, mature landscaping, bluestone patios, and multiple areas to relax or entertain. An exceptional offering just moments from downtown Hinsdale, top-rated schools, and everything the community has to offer-this is luxury living reimagined.

Additional information

MLS® ID
12622643

Interior Features

Bedrooms
6
Bathrooms
8
Fireplace
Yes
Cooling
Yes
Heating
Yes
Basement
Yes

Exterior Features

Lot Size
0.48 Acres

Other Property Details

Taxes
$54,526
Tax Frequency
Annually
Garage
Yes
MLS provider logo

Bought with Sarah Swanson with Compass and Listed by Dawn McKenna with Coldwell Banker Realty 630-546-3763

The data relating to real estate for sale on this website comes in part from the Broker ReciprocitySM Program of Midwest Real Estate Data. Real estate listings held by brokerage firms other than Annamarie Moisé are marked with the Broker ReciprocitySM logo or the Broker ReciprocitySM thumbnail logo (a little black house) and detailed information about them includes the name of the listing brokers.

Based on information submitted to the  MLS GRID for MRED 8/29/2026. All data is obtained from various sources and may not have been verified by broker or MLS GRID. Supplied Open House Information is subject to change without notice. All information should be independently reviewed and verified for accuracy. Properties may or may not be listed by the office/agent presenting the information. IDX information is provided exclusively for consumers’ personal non-commercial use, and may not be used for any purpose other than to identify prospective properties consumers may be interested in purchasing. Data is deemed reliable but is not guaranteed by MTP or MRED. The use of the MRED Data may be subject to an end-user license agreement prescribed by the Member Participant’s applicable MLS if any and as amended from time to time. Properties displayed may be listed or sold by various participants in the MLS. Properties displayed may be listed or sold by various participants in the MLS.

©2026 Listings Courtesy of MRED as distributed by MLS GRID. All rights reserved.

Data is refreshed every 3 hours. Listing last updated 3:44 AM UTC on 8/29/2026. 

DMCA Notice


Powered by Luxury Presence

